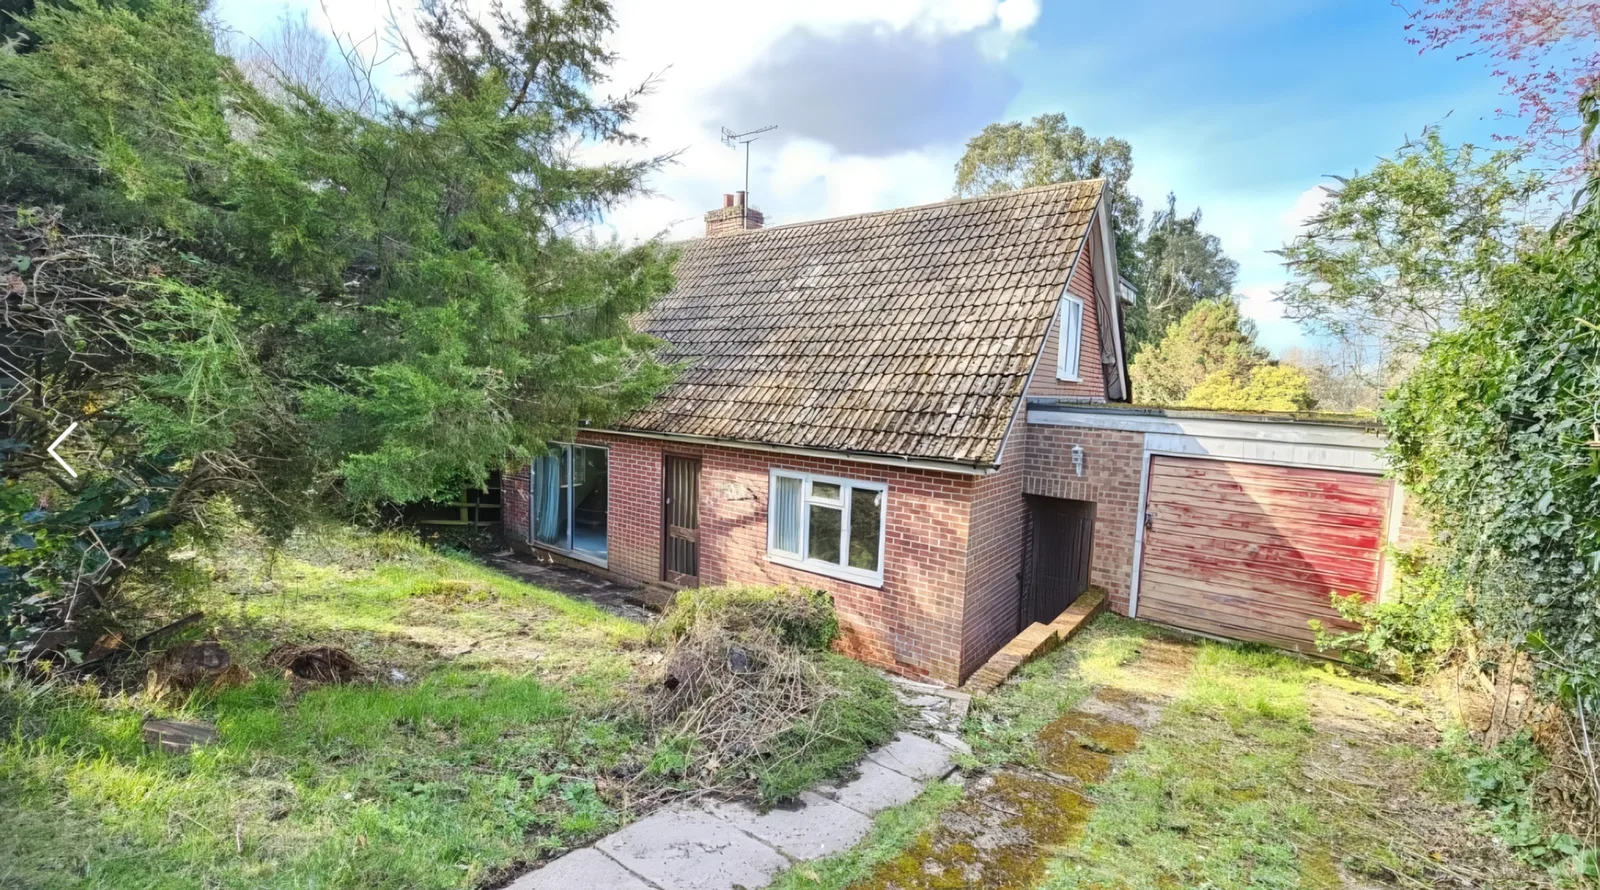
Project 401788 — the house as we found it
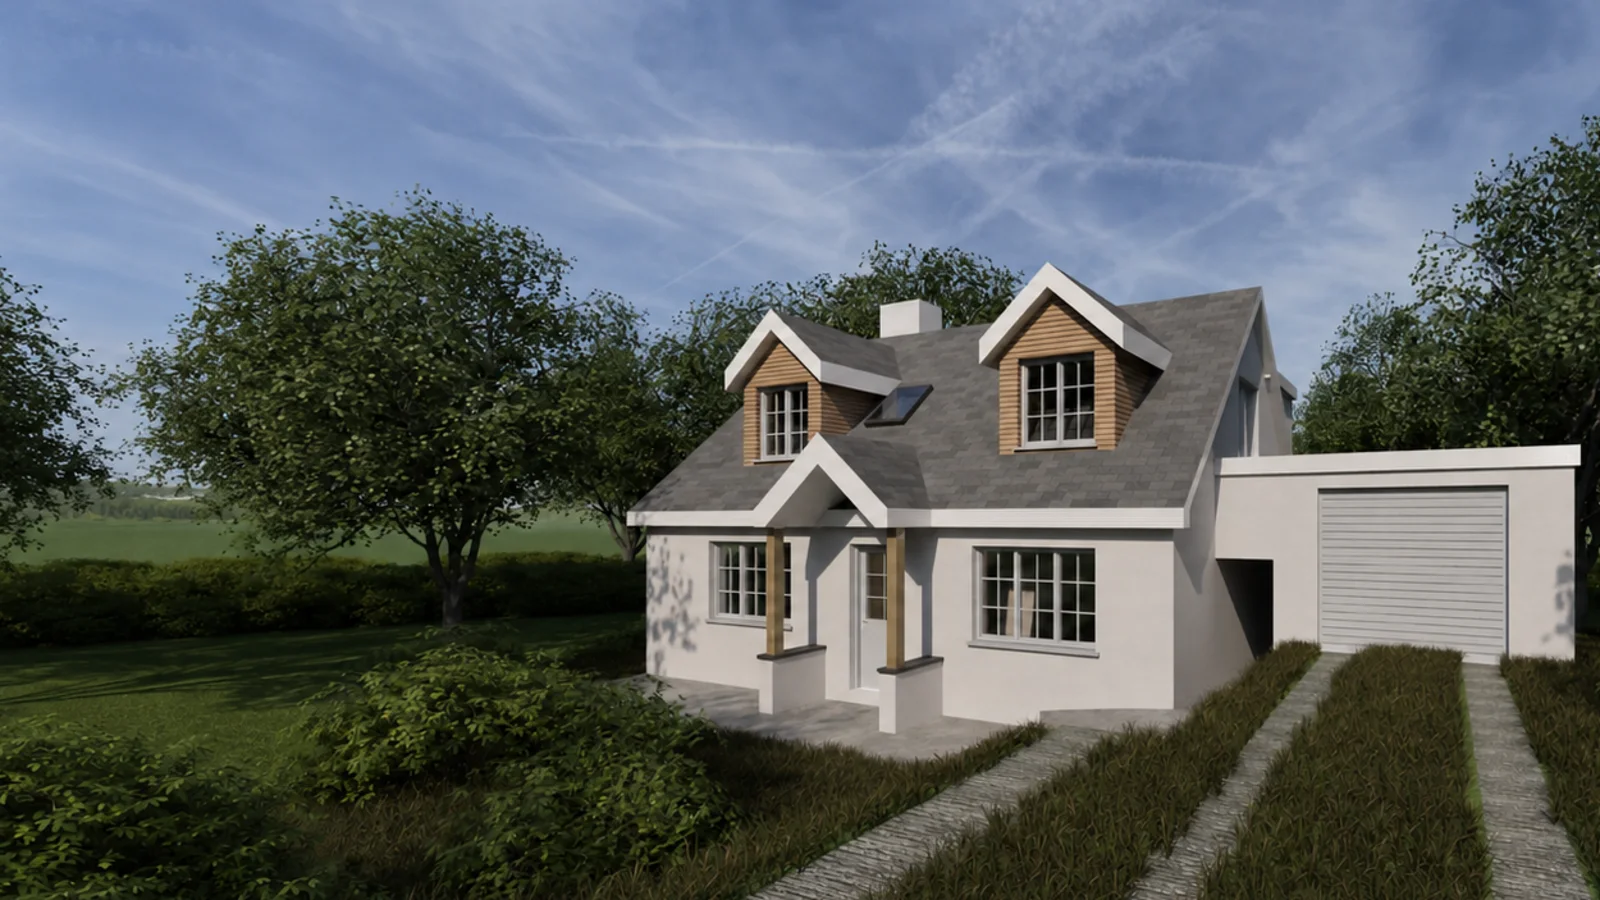
D14proposed 3D visual
Proposed 3D visual
D16rear extension visual
Rear extension visual
D10building regs notes
Building regs notes sheet
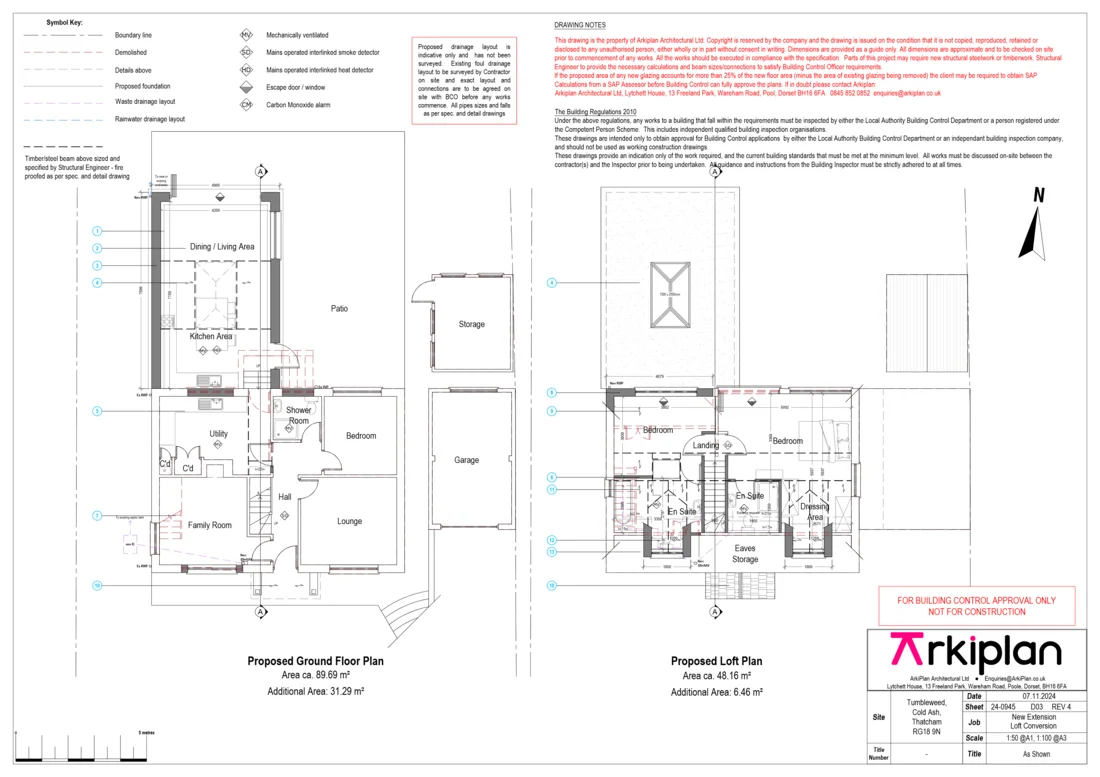
D06proposed floor plans
Proposed floor plans sheet
D07proposed elevations
Proposed elevations sheet
Our 3D visual
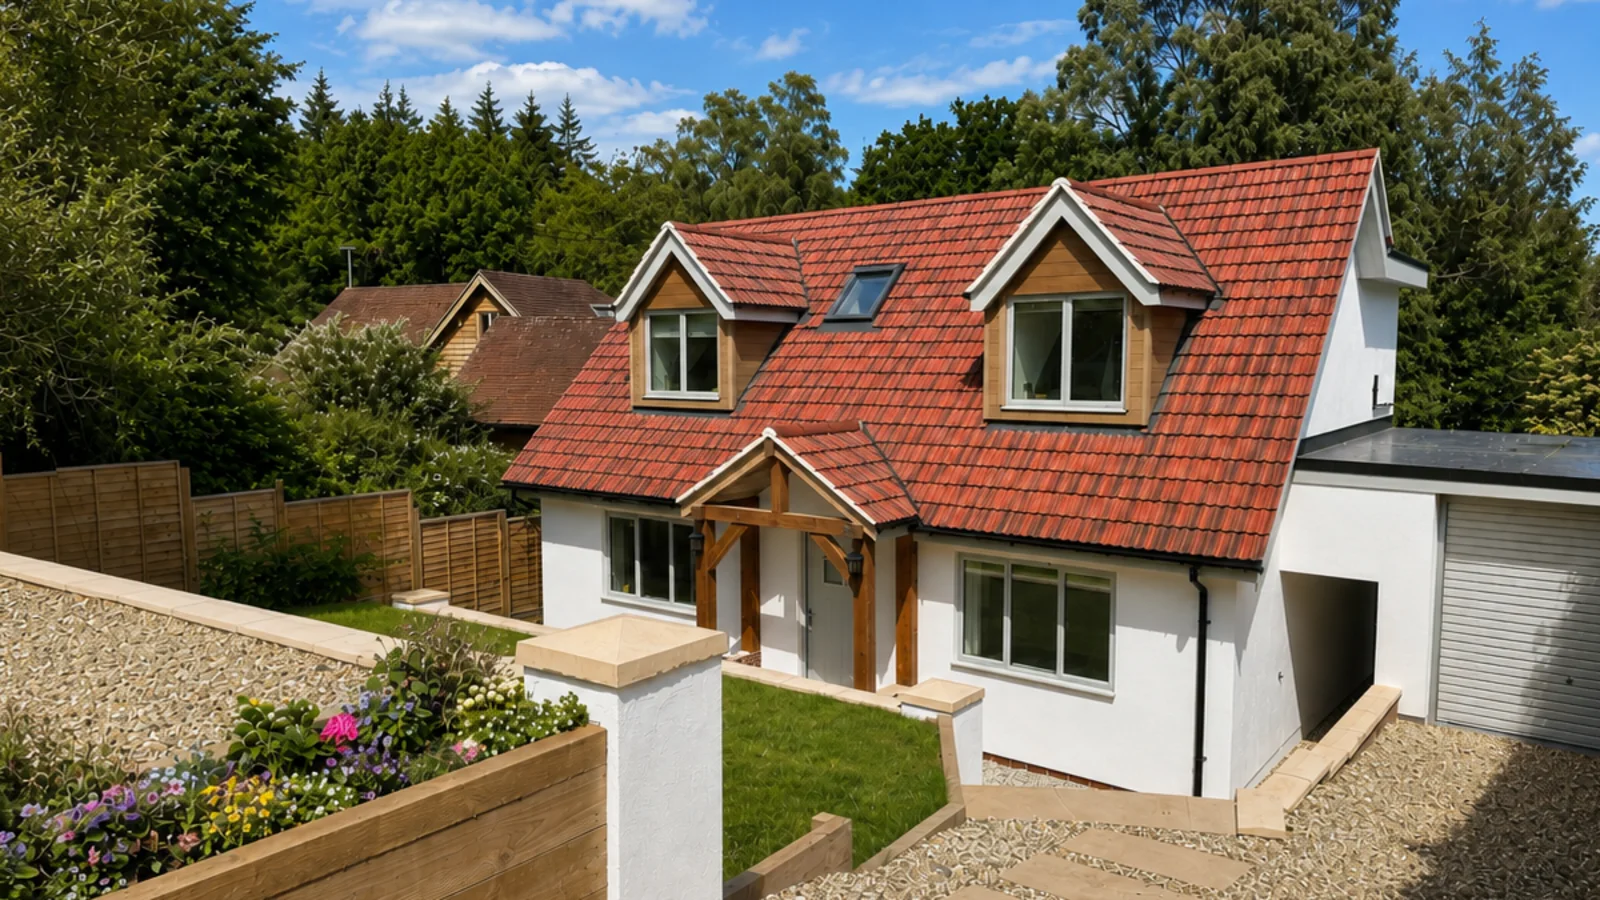
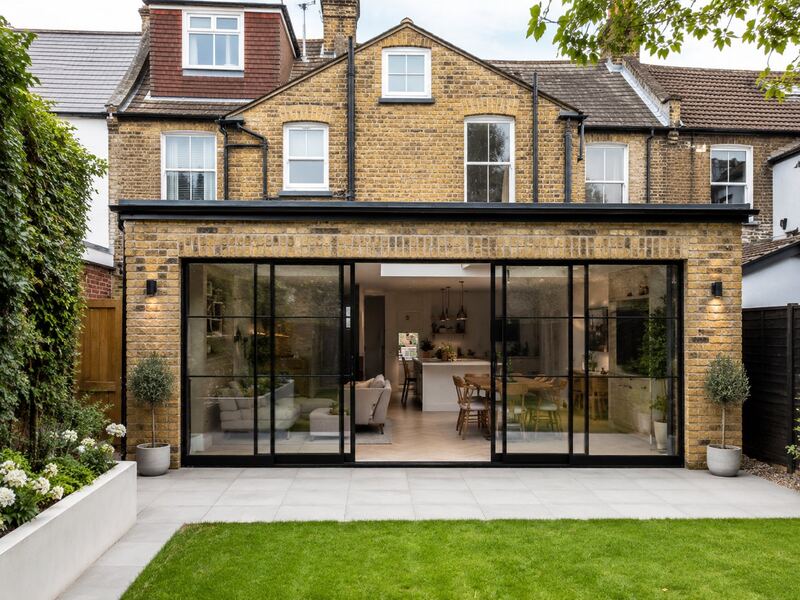
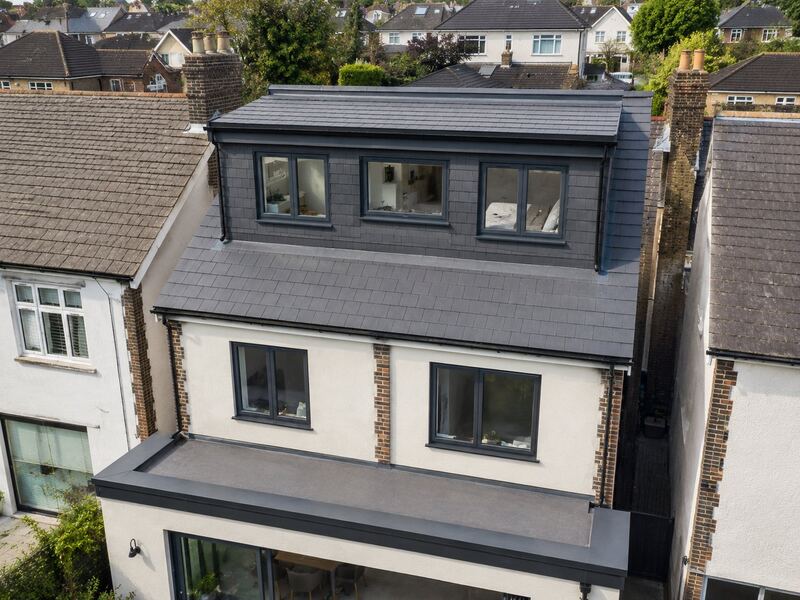
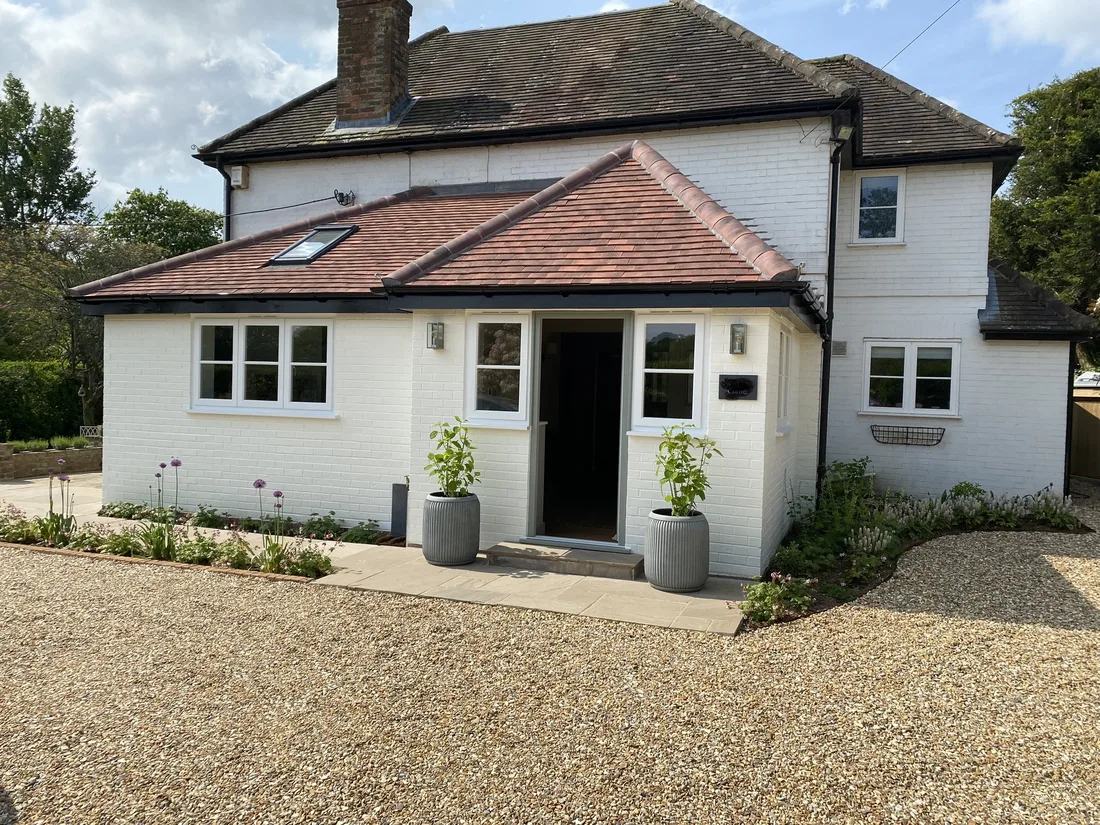
Built and finished — front of the house Built and finished — rear extension and garden
18 years · 2,000+ homes granted permission ★★★★★4.7· 570+ reviews across all platforms

Everything you need to get building. One fixed price.

Get planning approval and a full builder’s pack for your extension, loft or renovation — drawings, building regs, structural design and council submission handled by one team, for one fixed price. Nothing else to buy in.

Watch this project start to finishNicky and Harri filmed the whole build
As featured in
The Times Daily Mail The Architects' Journal Homebuilding & Renovating

Sound familiar?

Getting drawings done shouldn’t be the hardest part of your project.

A fee that’s a mystery.

Quoted as a percentage of a build cost nobody’s pinned down yet — so the number keeps moving, and no one will give you a straight answer up front.

Weeks just to be seen.

“We can fit you in next month” — then daytime office visits you have to take time off work for, before a single line is drawn.

Not knowing if it’s even allowed.

Pouring money into a design before anyone’s told you whether the council will let you build it in the first place.

We fixed all three. You get a fixed price agreed before you commit, your first design call within days — on video, evenings included — and an honest read on what you’re actually allowed to build, up front.

Why Arkiplan

An architectural service, without the architect anxieties.

Fixed price, quoted up front.

No hourly billing, no surprise extras at month three. You'll know your fixed price before you commit, and settle the drawings fee by card or bank transfer once you accept.

Start drawing next week.

First design call in 3–5 working days after your scan — not "we're booked until June." We scan, we chat, we draft.

Build cost estimated with you.

We tell you what it'll really cost to build — while we design. No nasty surprises from the builder later.

Everything in one portal.

Drawings, council correspondence, contracts, your builder's quote. All in one place, always up to date.

Three free redraws.

All of our design packages include three rounds of unlimited design changes.

We chase the council.

You don't have to phone Wandsworth Planning on a Wednesday afternoon. We handle every reply until decision.

£2,284 saved, on average.

Our customers spend £2,284 less on drawings than they'd pay a traditional architect — and get approval weeks sooner.

Based on 2025 data across 2,000+ completed projects, compared with an average traditional architect fee of 7.5% on a £50k extension.
Partnered with
Travis Perkins Octopus Energy Loaf Topps Tiles
D
Dave Chamberlain Founder, Arkiplan
1,500+
homes designed
over 17 years
Meet the founder

Your free feasibility meeting

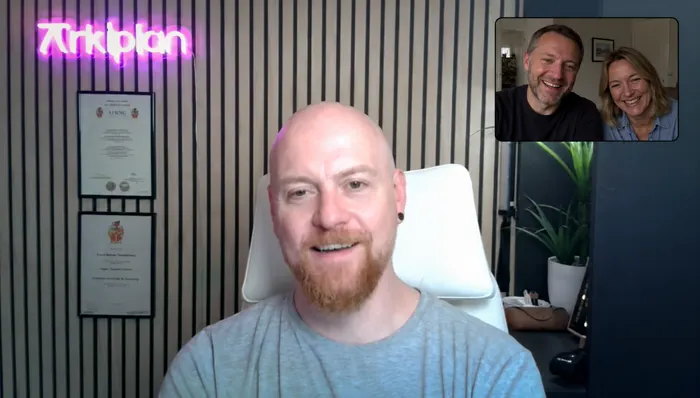
Every project starts with a meeting with our founder, Dave.

Over the last 17 years he's personally designed 1,500+ homes — so he'll tell you straight whether what you want is realistic, what it's likely to cost to build, and how to get there for less.

  • What you're actually allowed to build. The planning restrictions on your property and the permitted development rights you can use — your real options, before you pay for any drawings.
  • What it's likely to cost — and how to spend less. An honest ballpark for what your idea will cost to build, plus any cheaper alternatives that get you the same result for less.
  • The site risks worth knowing early. Likely soil type and the implications of nearby trees — the kind of thing that, flagged now, can be designed around to save time and money once you're on site.
  • Genuinely free, genuinely no-obligation. We'll send you a written summary afterwards. Take it to another firm if you'd rather — we don't mind.

"Most people come to us half-convinced they can't have the home they want without spending crazy money. Nine times out of ten they can — they just need someone to show them what's possible, what it really costs, and where the savings are. That's what this first meeting is for."

— Dave Chamberlain, founder

Real calls, real sketches, real drawings.

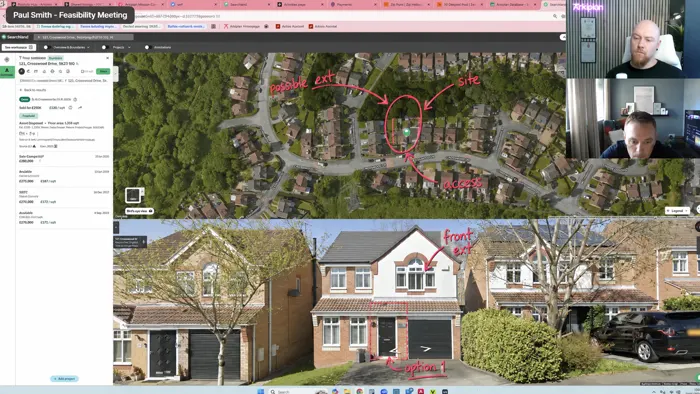
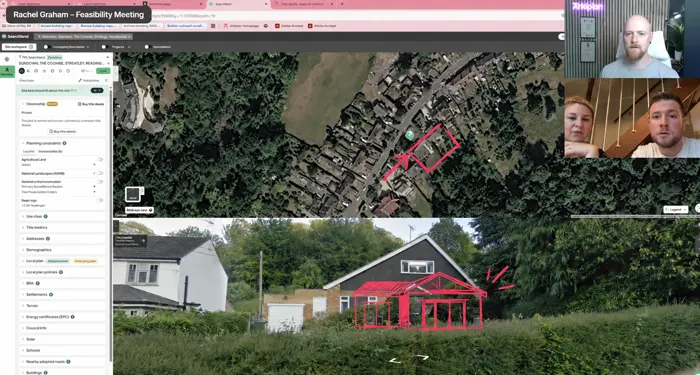
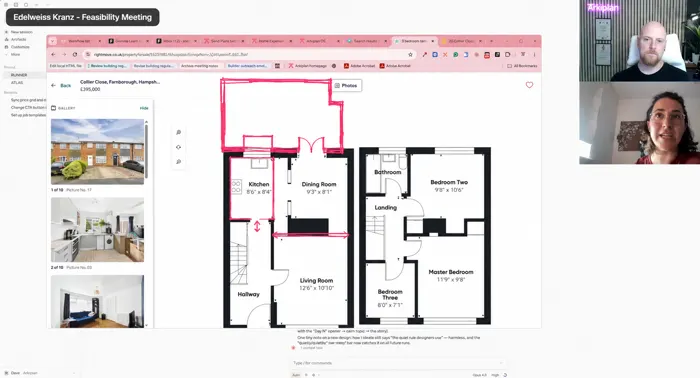
No stock photos here. Every project runs on live design calls where we sketch, mark up and draw your plans together — this is the real thing.

Arkiplan designer reviewing a client's proposed floor plans on a live video design call
Reviewing your drawings together, live
A designer marking up changes on a floor plan during a design call
Marking up changes on your plan
A proposed first floor plan being drawn up in CAD
Your plans, drawn up properly in CAD

Four steps. One site visit. No phone tag.

We designed this around one thing: you have a job, a family, and zero evenings to spare. Everything after step one happens on video, on your schedule.

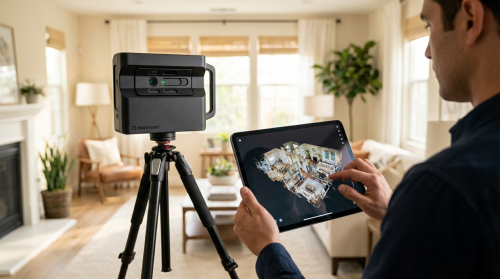
A Matterport Pro2 scanner on a tripod capturing a living room while a designer reviews the 3D scan on a tablet
STEP 01 · WEEK 1

We scan your home.

One hour, one Matterport Pro2 scanner. We capture every wall, window and skirting to within 1% accuracy so we can design on-screen.

First available slot in 3–7 days
A homeowner on a video call with a designer, viewing floor-plan options on her laptop
STEP 02 · WEEK 2

We meet on video.

Sketch the proposal with a qualified designer — 60 mins, live, share-screen. Budget estimate locked in before you hang up.

Evenings & weekends available
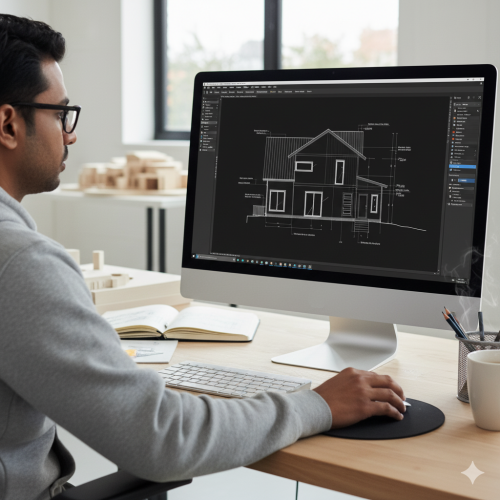
An Arkiplan designer working on a detailed elevation drawing in CAD software
STEP 03 · WEEK 3–7

We draft your plans.

Planning, building regs and structural, ready in three to six weeks. Request as many tweaks as you like — it's in the fixed price.

Three free redraws included
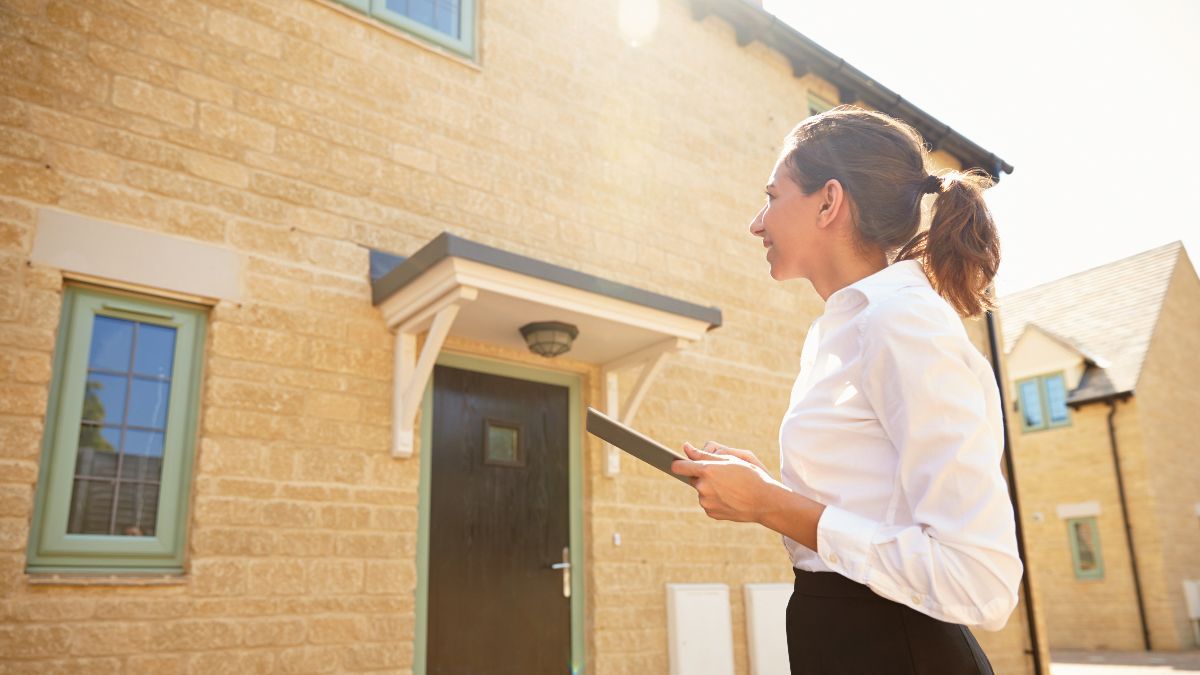
A planning officer outside a Cotswold-stone home reviewing the application on a tablet
STEP 04 · WEEK 7+

We handle the council.

We submit, we chase, we reply to queries. You'll get an approval notification in your pocket, not a letter six weeks late.

94% planning & LDC approval
See the full process

From our homeowners

Trusted by 2,000+ families across England and Wales.

100+ unscripted video reviews — filmed by customers on their phones, the week they got their keys back. The whole wall is below.

★★★★★ 4.7 · 570+ reviews across all platforms ★★★★★ 4.9 · 114 reviews
And in their own words
Plans are absolutely excellent. We were complete novices at this, so their help is just invaluable. Each stage is explained, and logging onto the portal keeps everything together in one place.
RM
Rachel M.Wandsworth · Rear extension
Approved first time, no amendments. We saved thousands on what a local architect had quoted.
EK
Ellen K.Norwich · Loft + rear
The video calls were a game-changer. we'd never have found time for in-person meetings with two kids.
DH
Dan H.Manchester · Side return
We got planning, building regs and structural calcs in one price. Our builder said the drawings were the clearest he'd ever been given.
TJ
Tom J.Leeds · Double extension
Monthly instalments meant we could start designing while we saved for the build. A total godsend.
SP
Sian P.Cardiff · Garden room

You'll always know exactly where your project is.

Most traditional practices can't show you this. Every project runs through a live portal and 3D scan, so you can see your quotes, progress, survey and documents in one place.

The Arkiplan client portal shown on desktop and mobile — quotes, live projects, receipts and contacts

Your project portal

Log in from your computer or your phone to see quotes, live projects, receipts and documents in one place.

A live project status screen with a stage-by-stage project timeline

Live progress tracking

A clear timeline shows exactly which stage your project is at and what happens next.

A Matterport 3D dollhouse scan of a home interior

3D Home Scan™

We capture your home in a full 3D scan, so measurements are right first time — no repeat visits.

A shared project folder of drawings, scans, reports and approvals

All your documents

Every drawing, scan, report and approval, organised and downloadable whenever you need it.

Hundreds of real projects, right across England & Wales.

Every planning application we've drawn and submitted, plotted on one interactive map. Browse real projects near you, open the actual drawings, and see the package each homeowner chose.

Explore the project map
Map of England and Wales covered in hundreds of pink markers — every planning application Arkiplan has submitted. Live map

Real projects, real approvals.

A few recent homes we've designed and guided through planning — here's the before, and the after.

Before and after of a two-storey rear extension and remodel in Newport, Gwent
Newport, GwentTwo-storey extension
Planning approved

Two-storey extension & remodel

A dated rear conservatory replaced with a full-width two-storey extension and large glazing, plus a new porch and reworked internal layout.

Before and after of a mansard loft conversion in Sutton
SuttonMansard loft conversion
Planning approved

Mansard loft conversion

A full mansard loft conversion with twin dormers and Juliet balconies, adding a whole new floor of living space to a London stock-brick home.

Before and after of a barn extension and conversion in Wymondham, Norfolk
Wymondham, NorfolkBarn extension & conversion
Planning approved

Barn extension & conversion

A run-down barn beside the farmhouse extended and converted, re-roofed and linked to the main house with a glazed garden room.

Why our prices are lower — without cutting corners.

A traditional practice carries the cost of high-street premises, in-person meetings and the overheads that come with them. We’ve rebuilt the whole process to run online and remotely, so that saving lands with you. On average, homeowners spend £2,284 less with us than with a traditional architect.

Online-first, not office-first

No high-street premises to fund. Your designer works remotely, so you're paying for drawings — not rent on a building you'll never visit.

Digital surveys

Our 3D Home Scan™ captures your property accurately the first time, so we avoid the repeat site visits that add cost and delay.

Refined, standardised systems

Seventeen years of templates, checklists and processes mean less time billed re-inventing every project from scratch.

One team, England & Wales

Our team works remotely across England and Wales — there’s no office or regional premises for you to help fund.

One efficient flow

Planning, building regs and structural work are handled in one place, in one sequence — fewer hand-offs, less waiting, less wasted time.

Arkiplan vs a traditional architect.

Same drawings, same planning and building-regs expertise — a very different way of working.

Arkiplan
Traditional architect
Pricing
Fixed price, agreed up front
Often a percentage of build cost
Getting started
Start online this week
Weeks of scheduling, in person
Meetings
Video calls, evenings included
Office visits in working hours
Coverage
England & Wales, one remote team
Usually local to their office
Paying
Book your scan, then spread the cost
Larger staged invoices
Built for
Homeowners doing home projects
Often a commercial & residential mix

This isn’t a knock on architects — for highly bespoke or complex buildings, a traditional practice is exactly who you want. For most extensions, lofts and standard home projects, our online model simply gets you there faster, for a fixed price you can see up front.

Never done this before?

Watch 16 minutes and know more than most experienced renovators.

Our founder walks through every decision you're about to make — permitted development vs. full planning, how building regs actually work, whether you need a structural engineer, how to avoid getting ripped off. Made for homeowners, not for the trade.

  • Planning permission When you need it, when you don't
  • Building regulations The document your builder cannot skip
  • Structural calculations When you need an engineer — and why it matters
  • Timelines Drawings → approval → spade in the ground
  • What we cost And what you can expect to spend elsewhere
16 min · free walkthrough
By Dave Chamberlain, founder

The things you're about to ask.

Five minutes of reading saves a twenty-minute phone call. But we're happy to take the call too.

See all questions
Do you need to visit my house?
+
Once — for about an hour, for the 3D Home Scan. After that, everything happens online: sketch sessions on video, drawings in the portal, approvals by email. We've worked with homeowners from Cornwall to the Highlands this way.
How long from signing to shovel-in-the-ground?
+
Typical timeline: scan in week 1, drawings complete by week 4, council decision within 8 weeks of submission (statutory). Most of our customers break ground around 14–18 weeks from kick-off, depending on their builder's schedule.
What happens if planning is refused?
+
Rare (94% of our planning and lawful-development applications get approved), but if it happens our Planning Permission Guarantee gives you two options: we keep working with you for free until approval, OR we refund 50% of your Arkiplan fees. You choose. (Available on Premium packages and on any package paid up-front; excludes Prior Notification Applications.)
How do I pay?
+
First, £499 books your 3D Home Scan survey and a remote design meeting with our team, and it's fully refundable right up until the scan. Only once you've seen your ideas do you decide whether to go ahead. When you do, pay the balance in full by card or bank transfer, or spread it over 3 monthly instalments — no credit checks, no interest. The instalments never start until after your scan, your design meeting, and you've signed your agreement.
Are your designers UK-qualified?
+
Every design lead is a qualified UK architectural designer with a minimum of 10 years' experience. We're a Welsh company; all our designers are based in the UK and work in UK time zones.

Start your project this week.

Answer a few quick questions and we'll guide you to your best next step — an intro call, a design deep dive, or a fixed price for your project. No obligation, no pushy sales.

£499 to book your scan, fully refundable until we scan — no obligation. Average reply under 30 minutes, Mon–Fri 8am–8pm.
Tweaks